
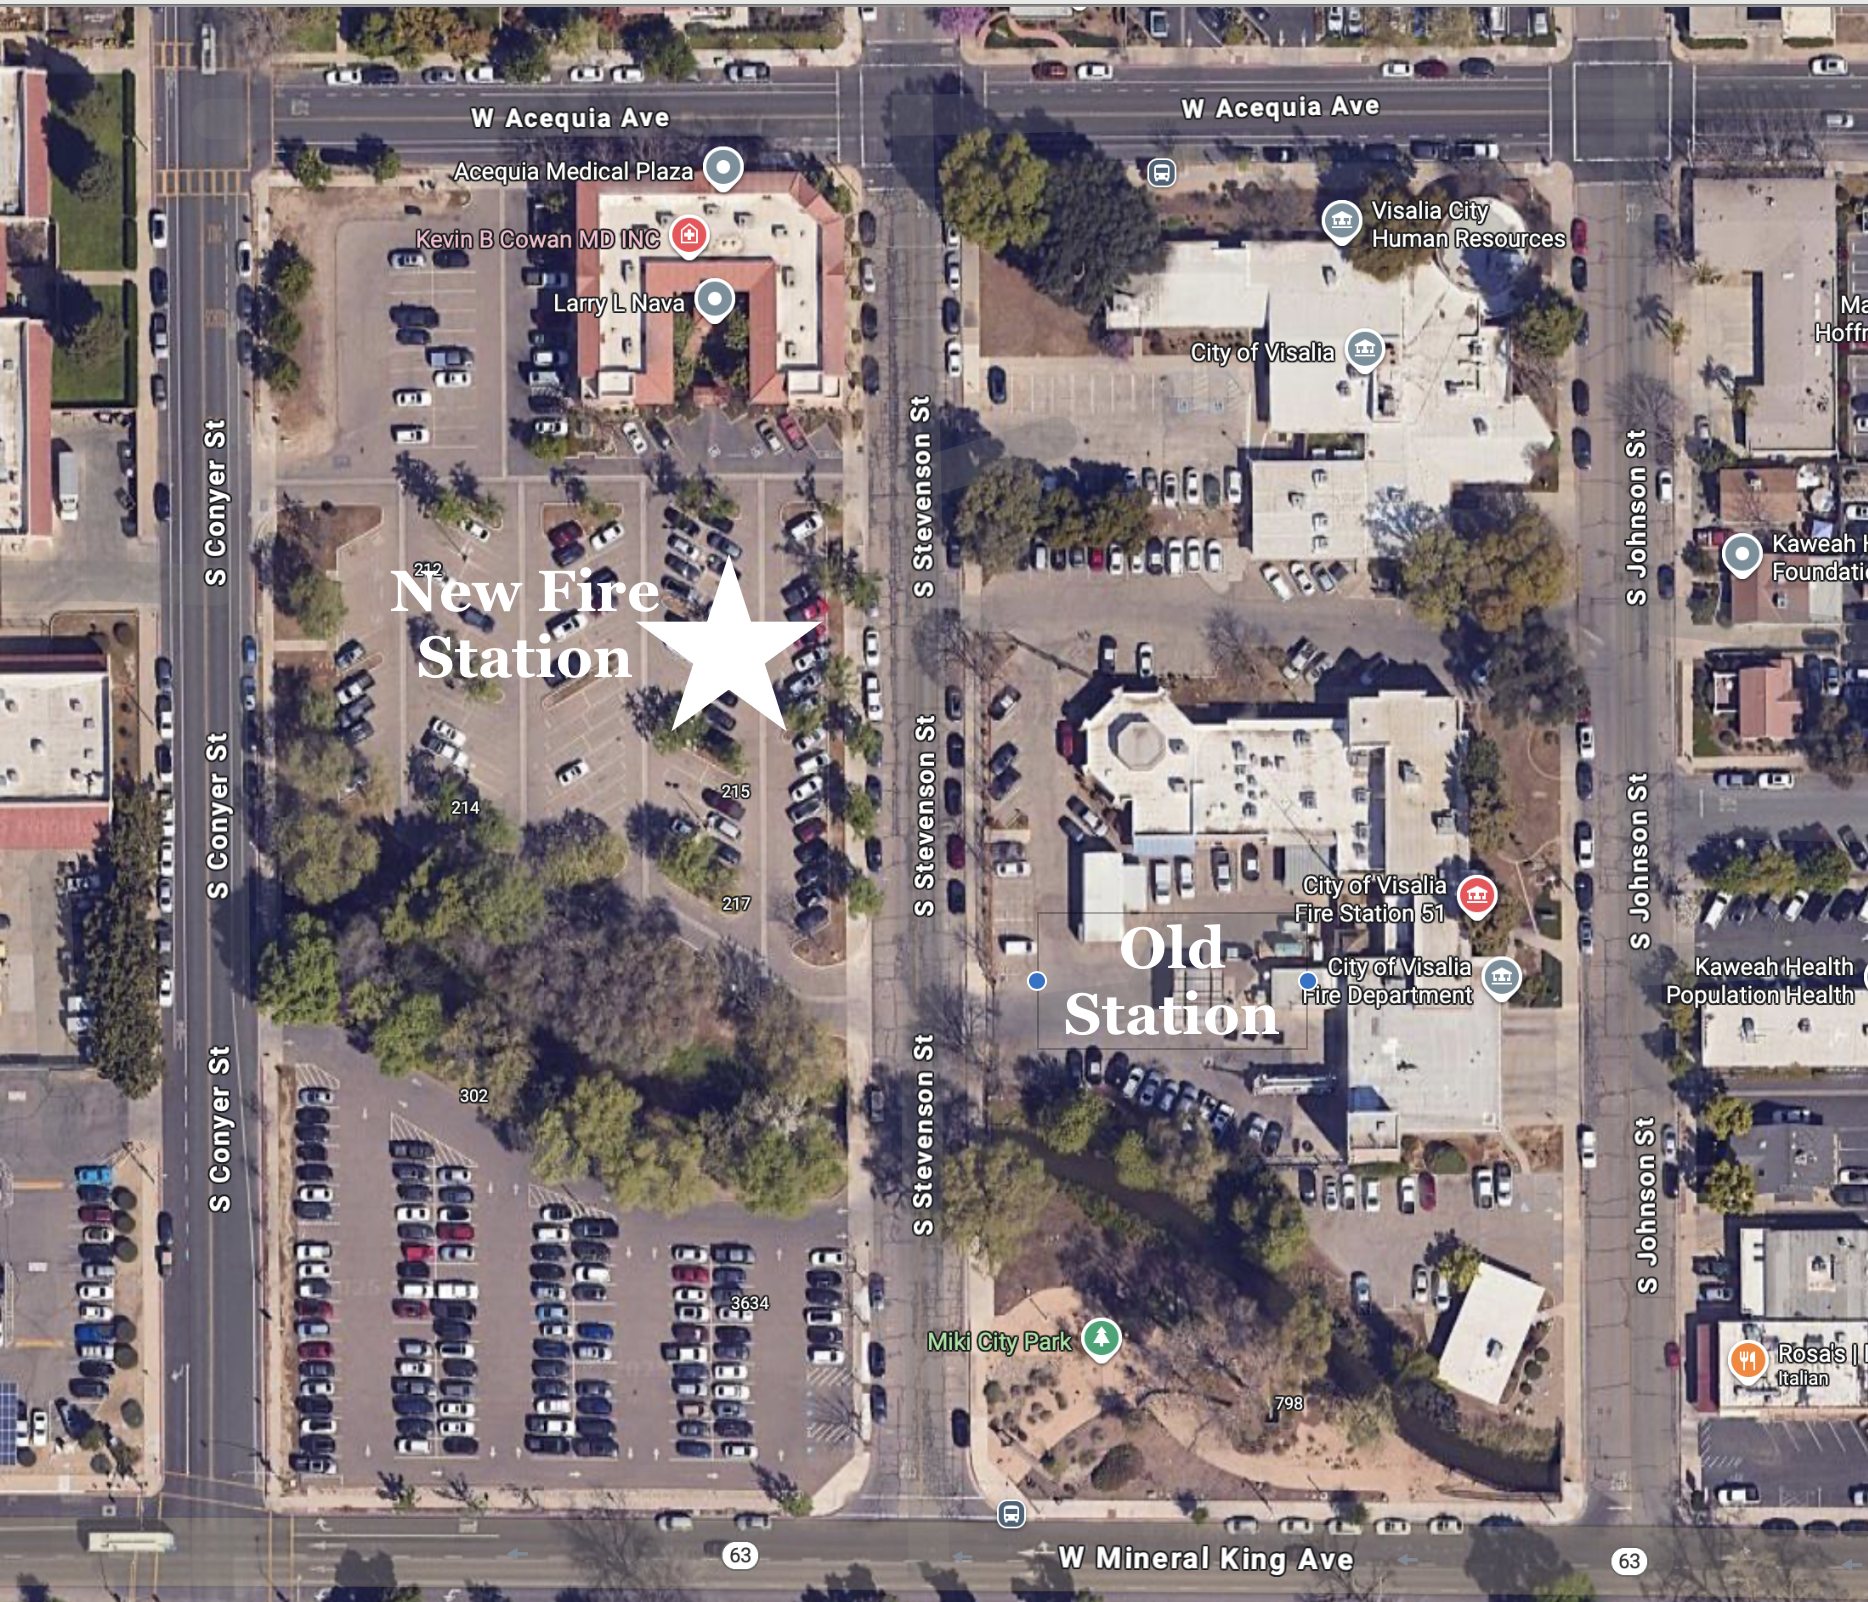
The City of Visalia has submitted plans for a new downtown fire station 51 located across the across from the current station that is part of the old City Hall complex between Conyer and Stevenson.The new 19,000sf station would be located across Conyer from Redwood High School to be built on a city parking lot.
The plan appears to clear the way for conversion of the several buildings of the old city hall cmplex on Acequia /Stevenson to other uses now that the police and fire administration and the existing fire station won’t be needed.Those other uses could mean sale of property once the new civic center is compete with construction underway now.
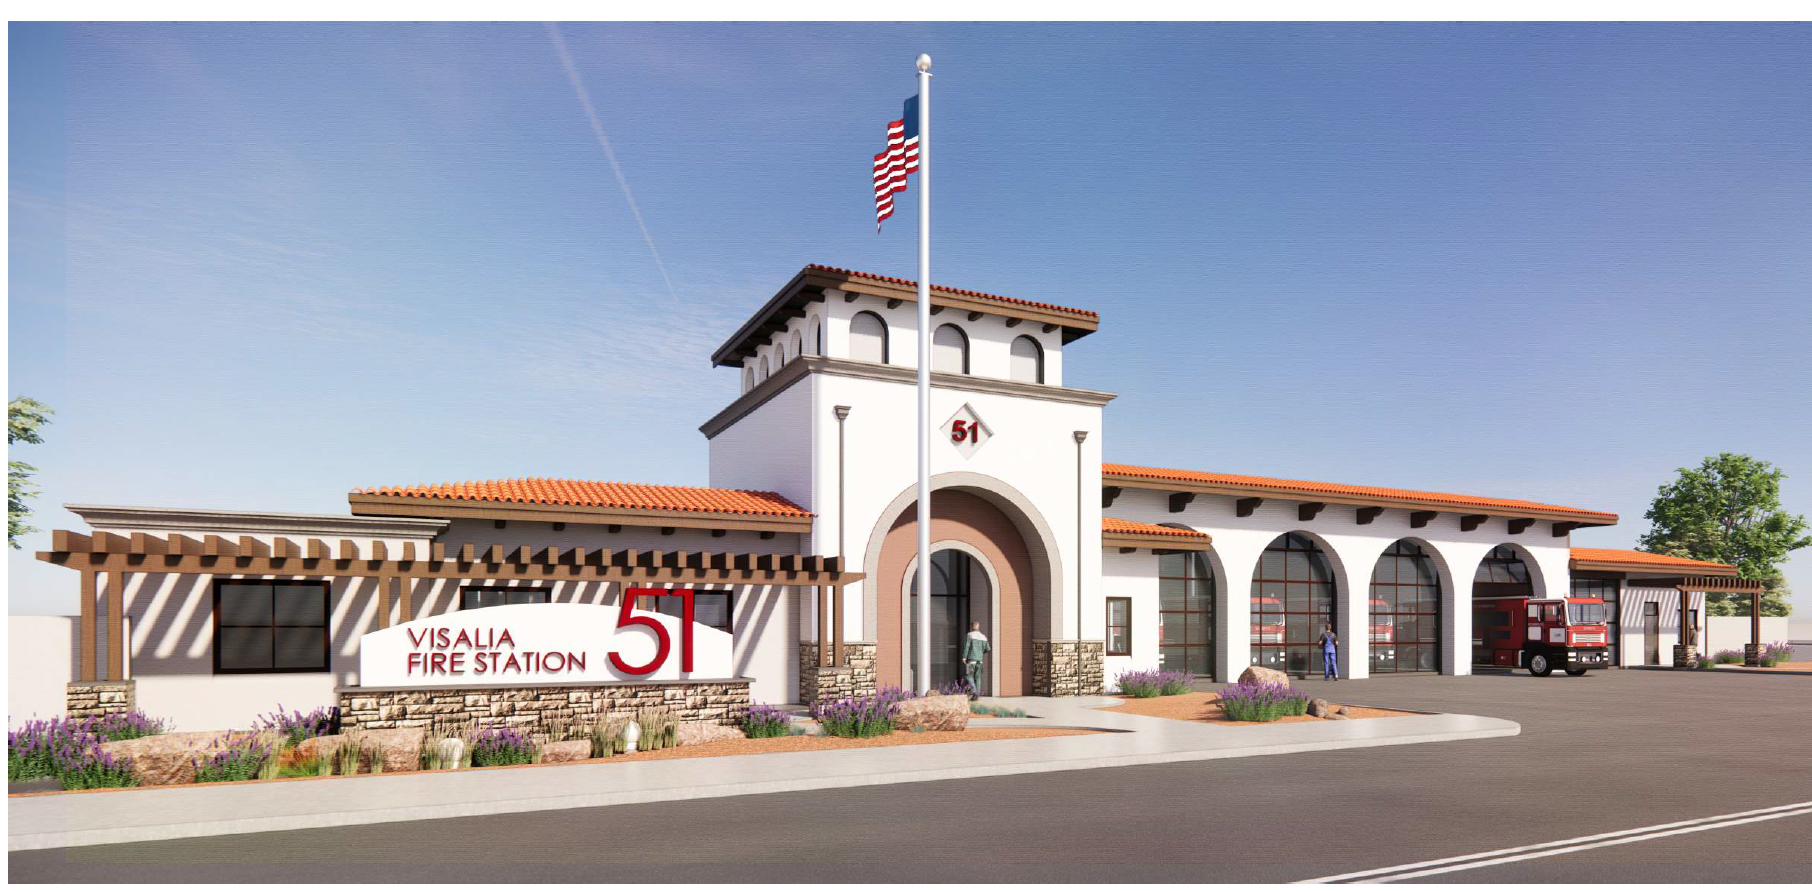
The new station will operate as a fully staffed, 24/7 emergency response facility serving the surrounding community. It will house an engine company, truck company, a 24/7 battalion chief, and a paramedic squad during the day.
The facility will include:
- Battalion Chief’s office for administrative and operational oversight
- Space to accommodate at least twelve (12) personnel, including the current eight (8) firefighters, two (2) paramedics during the day, one (1) reserve/visiting firefighter, and one (1) Battalion Chief
- Apparatus bays for two (2) large fire apparatus, one (1) paramedic squad (large SUV), and one (1) battalion chief command vehicle (large SUV)
- Storage space for a reserve ladder truck and engine
- A refueling station for emergency vehicles and a general supply depot to support nearby fire stations
- Training and meeting rooms for ongoing education, drills, and coordination
- Secure storage areas for firefighting equipment, medical supplies, and hazardous materials
- Dedicated parking for staff with fourteen (14) standard spaces, one (1) ADA space, and two (2) overflow spaces
- Eleven (11) new public parking spaces
- Emergency vehicle circulation routes designed for safe and efficient ingress/egress
The total building footprint will be approximately 18,691 square feet, with a single-story design. The site will be developed to meet all applicable local zoning and safety requirements, including appropriate setbacks, landscaping, and stormwater management systems.
Sustainability features will include solar panels, low-impact landscaping, and energy-efficient HVAC systems supporting the City’s environmental goals and reducing long-term operational costs.