 Buffalo Wild Wings Could Replace Former Taco Bell In SLO
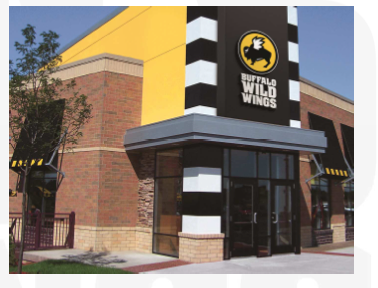
The former Taco Bell at 309 Madonna Rd may be the new home of a Buffalo Wild Wings restaurant. Plans for the new eatery are scheduled for an administrative hearing July 8 in front of a SLO city hearing officer.Unlike Taco Bell the restaurant plans to offer late hour alcohol service until 2 am according to a city report.Taco Bell closed their location at Madonna Plaza last year. Buffalo Wild Wings – the fast growing Nasdaq traded company added 70 stores in the past year and had over $1 billion in revenue; $57 million in net earnings in 2012 with
932 restaurants in 49 states & Canada. Some 525 are franchised and
407 company-owned. The closest outlets are in the Valley in Visalia and Bakersfield.
Two Local Tech Companies Moving Forward with Expansion
Plans: Local firms iFixit and MindBody have submitted plans for building permits for new headquarters buildings inSan Luis obispo. Both firms were founded here in San Luis Obispo and have seen growth in the demand for their services. They have similarities in that they are clean industries that provide many higher-paying head-of- household jobs according to a city report.
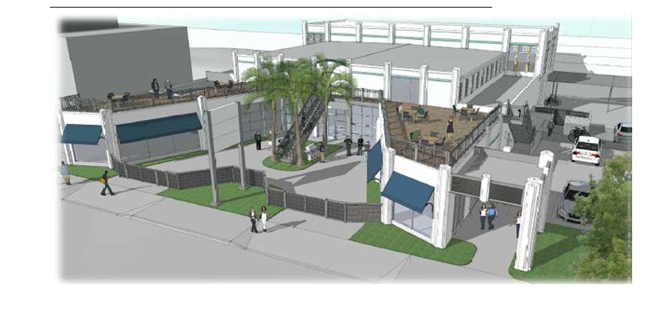
iFixit is a company whose website sells repair parts and publishes online repair guides for consumer electronics and gadgets. They are proposing to use the former car dealership building at 1330 Monterey Street as their corporate headquarters. The adaptive reuse project includes adding a new second-floor at the rear of the building, adding two mezzanines between existing roof trusses, and incorporating roof decks at the front of the building. The remodeled building will have a total square footage of 17,215 square feet. Here is a rendering:
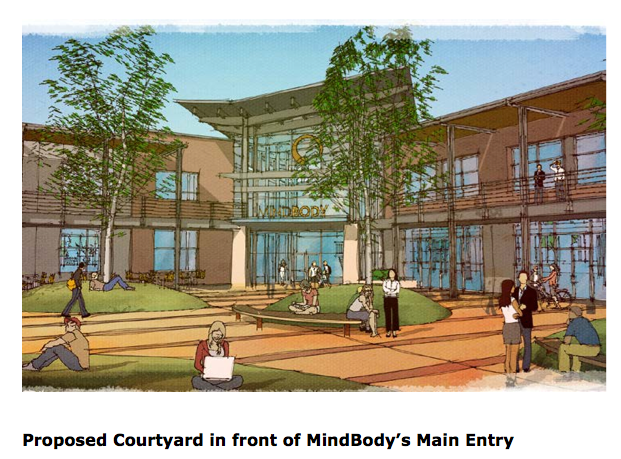
Mind Body is a business that specializes in software programs for fitness studios. Their proposed headquarters building at 651 Tank Farm Road will initially contain a total of 59,248 square feet of floor area with the possibility of increasing the total floor area to 64,022 square feet in the future. The company already occupies much of the space within the existing series of buildings to the immediate east. The new building has been sited and oriented to have a symbiotic relationship with the adjacent development and function as a campus for the business. The applicant is also proposing a four-level parking structure containing 373 spaces at the rear of the site to accommodate the demand of employees.
They expect to submit plans for the main office building on July 1st and submit plans for the parking structure on July 15 . The goal is to issue a building permit for the project by September 2nd and have occupancy of the building by September of 2014 says the city.