
December 14,2015-
Three landmark commercial projects in San Luis Obispo got a hearing this month,the first step in their approval process.
On Los Osos Valley Rd John and Susan Madonna are seeking city approval in filing a preliminary plan to develop the old Madonna-Froom Ranch site, currently in the county, totaling approximately 111 acres, adjacent Home Depot/Costco shopping center.
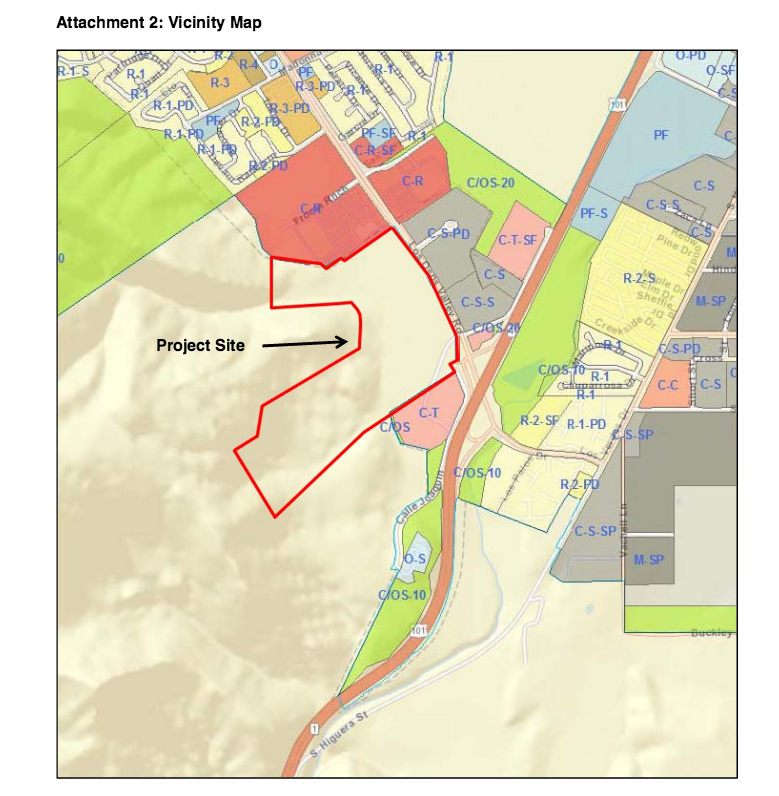
They are requesting to initiate preparation of a Specific Plan and Environmental Review, including guidance regarding select City Policies, for the project adjacent to the City limits. The current land use and natural setting includes livestock grazing, unpaved agricultural roads, the Irish Hills and Home Depot stormwater basins, the historic Froom Ranch Complex.
The matter was heard at the city Planning Commission meeting December 9.
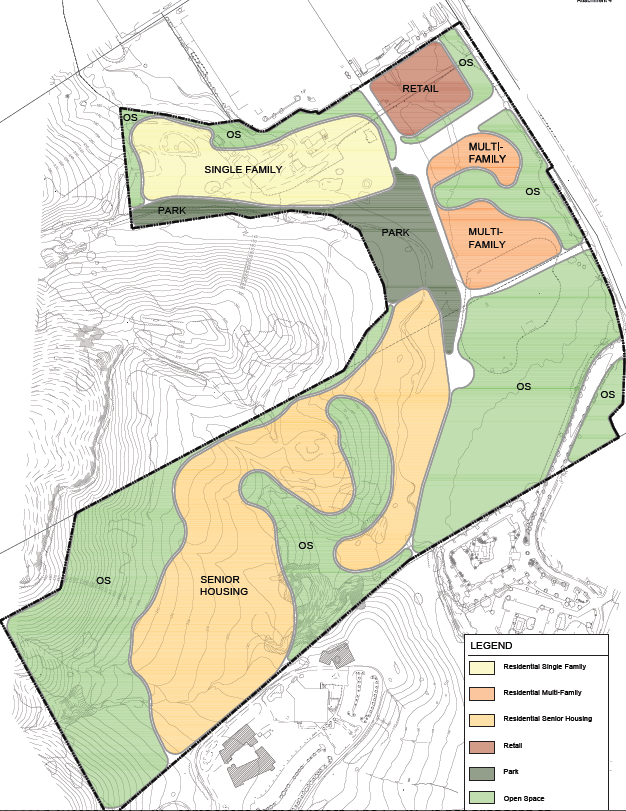
If the City Council authorizes initiation of the Specific Plan, including preliminary authorization to proceed with a Specific Plan that includes development above the 150-foot elevation, the application package would include a General Plan Amendment to modify the current language to allow for hillside development above the 150-foot elevation.
Conceptually the plan for the property includes 50% open space, up to 80 single family homes,up to 250 multi-family units,up to 45,000sf of retail next to adjacent retail uses and 122 bed assisted care facility as well as a park.
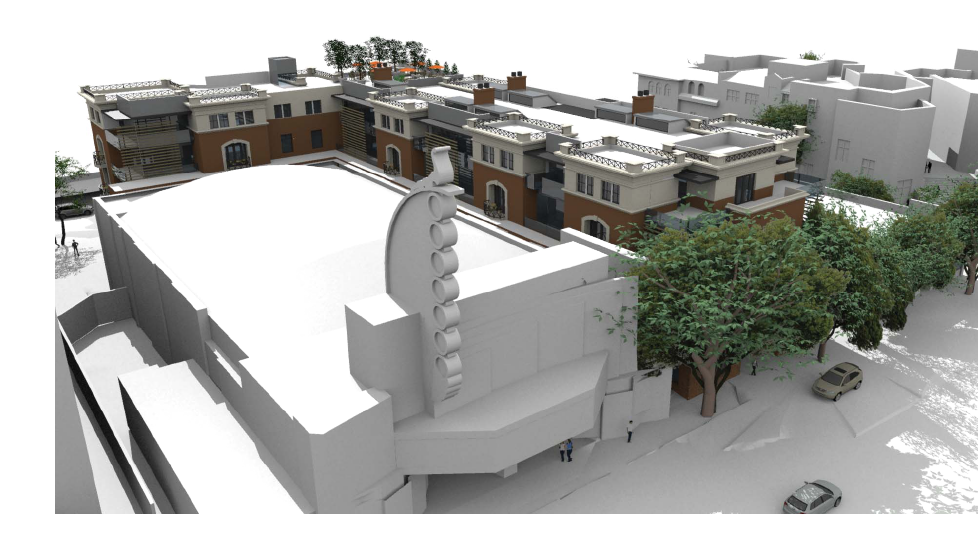
Also heard this month at the December 7 Architectural Review Commission was a preliminary plan to develop Fremont Square next the landmark Fremont Theatre on Monterey. Rossi/King are owners the project that will be a 5-story new building totaling 75,640sf that includes 49,440sf of office ,7900sf of Retail/Restaurant on the first floor and 11,040sf of residential uses.
At the same meeting the commission also heard plans by NKT Commercial to build a hotel and retail combination development on Santa Rosa spanning Monterey to Higuera infilling the former Shell station on a 1.64 acre site. He is seeking conceptual architectural review and preliminary feedback for a new 75 foot tall mixed -use project that includes an 80 room hotel, 26,000 square feet of residential units, 20,000 square feet of retail/restaurant space
,and 33,000 square feet of office space.Stone Park Capital is the applicant.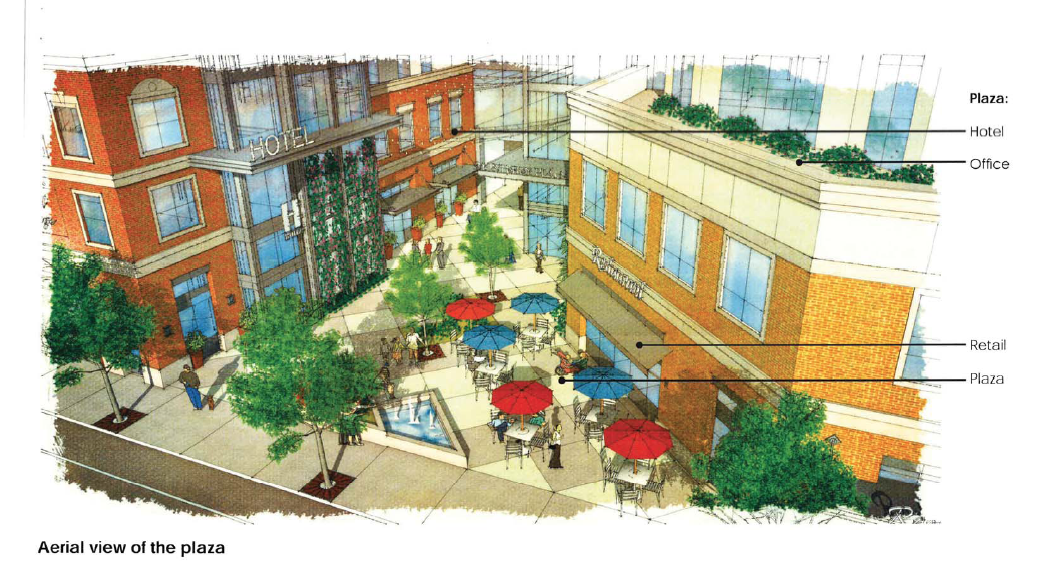
The applicant has submitted plans for conceptual review of a project located at 1101 Monterey and 1144 and 1166 Higuera Streets.
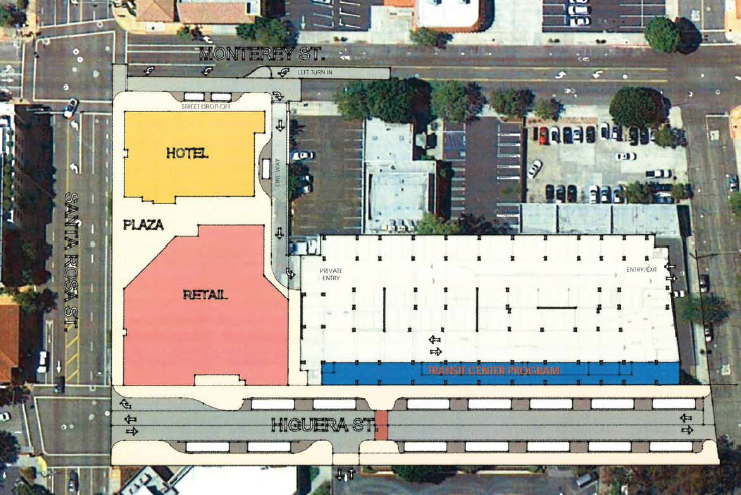
The proposed project includes the construction of a 45 foot tall parking garage (4 to 5 decks) and transit center that will be discussed in future hearings.
The project site consists of three lots. The site was developed with a gas station (now demolished) and still includes the SGS Car Dealership,and commercial space with a large surface parking lot.