
-August 26,209-
5 to 8 floor hospital tower modeled after UCLA design
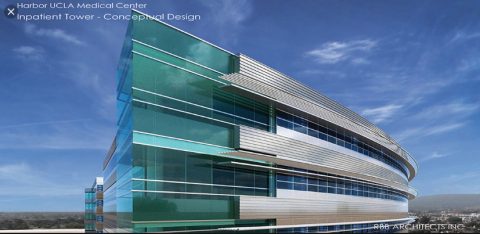 Kaweah Delta’s next hospital tower could be built in the shape of huge triangle up to 8-floors tall.That is what the hospital’s LA based advisors -RBB Architects – are proposing at this weeks board meeting with a design modeled after a structure to be built at the UCLA Medical Center.
In November 2018, Kaweah Delta’s Board of Directors engaged RBB Achitects, a master planning firm, to develop solutions to replace the Mineral King building that houses 221 inpatient hospital beds that cannot be used beyond 2030 because it does not meet California’s earthquake standards.
Additionally, the firm was chosen to propose new facilities for Kaweah Delta to care for the community, including ways to add new services, increase access, and improve areas that are currently a challenge, such as parking.
Now the planning for a new building is underway in earnest.Still it is unexpected that the shape of the building might be so important.
Kaweah Delta Vice President of Strategic Planning/Business Development Mark Mertz explains the RBB design “is all about efficiency” reducing the potential number of steps it takes for nurse to attend to patients. The architects claim that the triangle design will reduce travel time of 14.5% over a rectangle shape and 22% over an L-shaped building.
“We expect to get monthly updates from RBB” says Mertz up to the end of this year when the Kaweah Delta board is likely to give the final word on location and size of the tower. “We are looking at the hospital the future.”
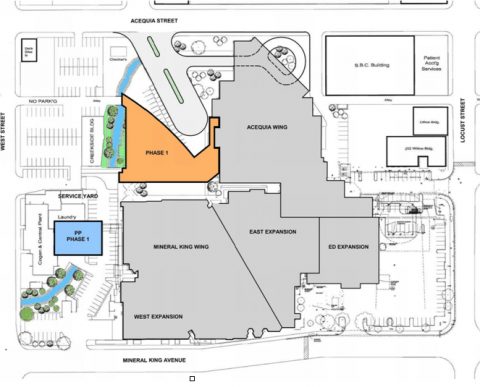
The proposed location for the new tower is off Acequia, just west of the new Acequia wing offering the chance to tie into the 6-floor Acequia wing( see map).
Mertz says if this spot is selected and the Mineral King building is no longer the main entrance to the hospital “we will change the entrance to the Acequia side of the campus oriented more to Downtown.”
That in turn will make it more important to orient the entrance to Mill Creek, likely to be enhanced, and perhaps featuring a garden as a potential “healing space” that you can view from the new tower, suggests Mertz.
Each floor of the tower will house 30 beds and nursing stations with the ground floor serving as an entrance to the hospital. Just how many floors they build will depend in large part on budget for the project with the 8-story option priced by RBB at about $332 million and a 5-floor tower at $222 million.
Planners are studying just how many beds the hospital of the future will need by 2020 and beyond with that number likely more than just the replacement number – 221.
Mertz says they plan to work closely with community groups to ”get the word out” and move toward financing and then construction of a new tower.
“The more we learn, the more it seems that we will have to replace the 221 inpatient beds because the structure in which they are located does not meet seismic compliance” says CEO Gary Herbst.