
-August 25,2021-
City of Visalia news
Civic Center design takes step
The City of Visalia has taken a major step in the future design and layout of the Civic Center on the eastern side of Downtown. Now the plan includes two new offices on opposite corners of School and Burke. On the east side there will be the new police administration building in front of the department’s VEC building. On the west side there will be a new council chambers and city administration office, says Mayor Steve Nelsen. Just how large each will be will depend on the next step – a space needs study.
New City Manager takes helm
Leslie Caviglia has taken the gavel as the next city manager , the first woman in the position in the city’s history.
City weighs plan to retire land to save water
The Visalia City Council is expected to take up a plan to retire some city-owned land currently leased to ag users in a move to save water. The potential is to retire some 500 acres of land that would be fallowed or put to some other use that does not use a lot of water like erecting solar panels. Plots being considered are at the end of the airport runway and the NW corner of Caldwell and 99.
Retail roundup:
Visalia Mall has snagged a new tenant – Windsor – leasing the former Charlotte Russe,a 3,400 sq. ft. space. The new store features trendy apparel & accessories for young women, including special-occasion dresses, jeans & basics. Opening is scheduled for 11/1/21. Tommy’s Car Wash got the green light from the Planning Commission to build a new automated car wash at the Donahue Schreiber-owned Orchard West shopping center at Riggin and Dinuba Hwy where In N Out and Pollo Loco are building. Starbucks Drive-Thru will be built at 224 N. Plaza Drive according to a plan submitted to the city. Panda Express wants to build a new drive thru at the southeast corner of Mooney and Visalia Parkway in the new center there with Texas Roadhouse and Dutch Bros coffee. Jack In The Box wants to build a new drive-thru at the northwest corner of East Tulare Avenue and South Lovers Lane. The project will get a hearing at the Planning Commission Monday, August 23, 2021 at 7:00 p.m. The restaurant will have no indoor dining.
Downtown news
Hospital plans renewed tower discussion
Kaweah Delta (Kaweah Health) plans to reopen discussion in the community on building a new tower building on its campus Downtown, looking for buy-in from the public who’ll be asked to support a bond to help finance it.The new tower would replace the old hospital wing that does meet seismic standards.The board may make some design decisions on alternate plans in December.
Sequoia Brewing will remodel the next door space to include a new banquet room, the former location of Tachibana at 120 W. Main.
Family HealthCare Network is planning to construct a new 23,500sf administrative building and 4000ft garage at Bridge and School streets with a half block parking lot The 2 story office will house about 100 employees. The new office will be between two other FHCN clinics already built nearby. FHCN is already remodeling the former Picnic building on Main St for its top administrators among other uses, a community kitchen and bookstore.
Sale of Fort Visalia land finalized for “The Lofts” This week the Visalia City Council finalized the sale of the old Fort Visalia property at Garden and Oak to Self Help Enterprises for a project called The Lofts, a new mixed use housing project in the Downtown area.The property at 300 E Oak, a former lumber yard will be sold for $1.2 million.
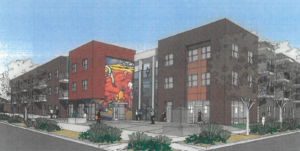 SHE proposed development of a three-story mixed-use complex consisting of fifty-one 1-bedroom units and twenty-two 2-bedroom units on the second and third floors, seven 1-bedroom Artist Lofts on the ground floor, and one on- site manager unit. The project will reserve two 1-bedroom and two 2-bedroom units to be fully accessible. The complex will also include an elevator, in addition to a staircase. The Lofts has 3,500 square feet on the ground floor for an Art Gallery and Community Room where a wide variety of resident services will be provided. Additional space will house an office, computer lab, laundry room, maintenance, and storage area.